
Summary:
- Correct air flow measurement is crucial for system diagnostics and compliance with standards.
- Methods such as flow hoods and anemometers enable precise determination of volumetric flow, provided they are correctly positioned and calibrated.
Air flow measurement is defined as the quantification of the volume or mass of air passing through a duct cross-section or opening per unit of time. Correct air flow testing methods are the foundation of diagnostics for pneumatic systems, ventilation, and air conditioning. Standards such as LEED and BREEAM require measurement accuracy within ±10% of the measured value. This means that an error greater than 10% directly jeopardizes the certification of a building or industrial facility. The Czech technical standard ČSN EN sets similar requirements for industrial applications. Without validated measurement, it is not possible to reliably set the compressor output, fan, or control valve.
What are the main methods of air flow measurement?
Direct volumetric flow measurement using capture hoods, also known as balometers, is among the most reliable methods for ventilation systems. HVAC flow hoods cover a range of 25–4,000 m³/h with an accuracy of ±3%. This accuracy is sufficient for certification measurements under both LEED and BREEAM. Flow hoods with built-in pressure compensation also eliminate errors caused by uneven flow, which are typical for designer diffusers and grilles.
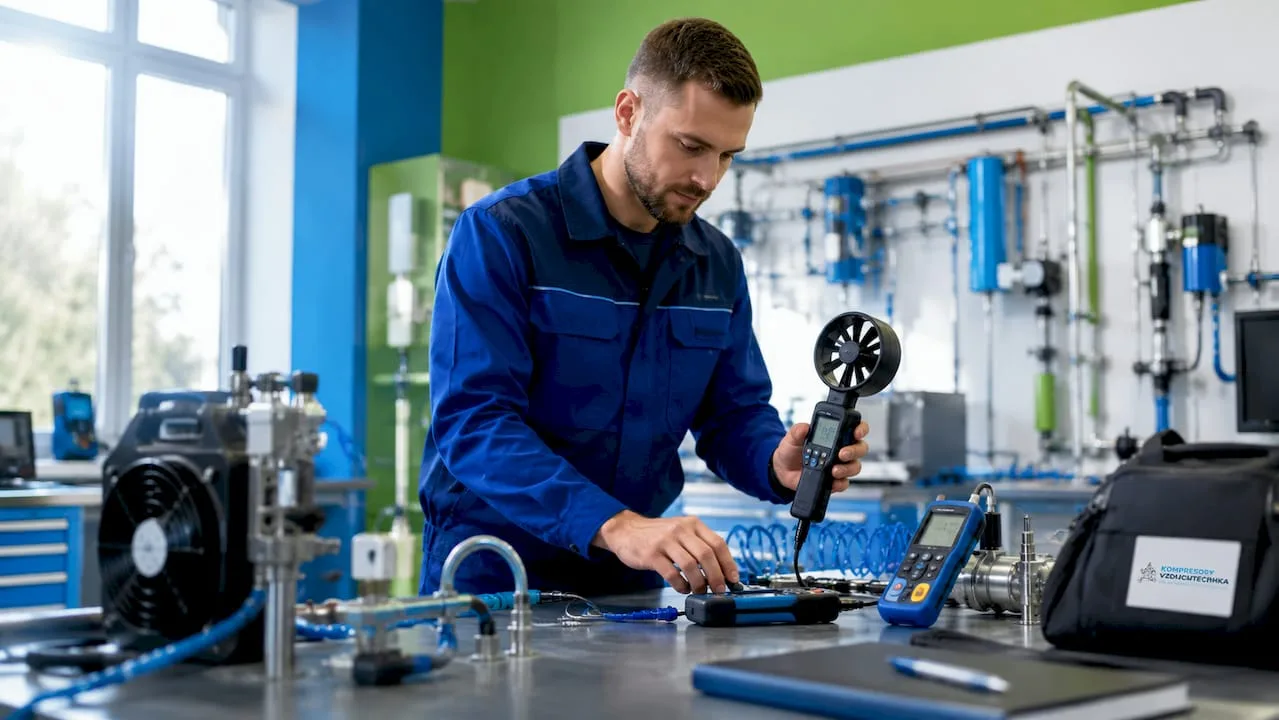
Anemometers form the second major group of measuring instruments. They are divided into vane anemometers and thermal anemometers according to the physical measurement principle.
- Vane anemometers measure air velocity in the range of 0.5–30 m/s with an accuracy of ±1.5% + 0.3 m/s. They are suitable for common duct measurements and chimney flues.
- Thermal anemometers are suitable for low velocities in the range of 0.01–2 m/s. Their high sensitivity is an advantage when measuring supply air in cleanrooms or laboratories.
- Pitot tubes operate on the principle of differential pressure according to Bernoulli's equation. They are inexpensive and durable, but require a uniform flow profile.
- Multi-point pressure probes allow velocity averaging across the entire duct cross-section. Technicians recommend them for online measurement in modern HVAC applications.
The choice of method depends on the velocity range and the nature of the flow. Thermal anemometers excel at low velocities, while vane anemometers are more robust for standard industrial ducting.
Professional tip: If you are measuring flow at a design diffuser or grille with an irregular shape, always use a hood with pressure compensation. Point measurement with an anemometer on such an element systematically gives distorted results.
How to correctly select and position the measuring instrument?
The selection of the measuring device is governed by three criteria: flow range, required accuracy, and type of application. For industrial pneumatic systems with higher flows and pressures, vane anemometers or Pitot tubes are suitable. For low-speed measurement in laboratories or clean rooms, a thermal anemometer is the correct choice.

Probe placement determines the quality of the result to the same extent as the type of instrument. Correct probe position is critical. A minimum distance from turbulent elements corresponding to several times the pipe diameter is recommended. Elbows, fans, constrictions, and T-pieces create turbulence that distorts the result. If a sufficient straight section is not available, multi-point measurement resolves the situation.
Selection and installation procedure:
- Determine the flow range and required accuracy according to the standard or project documentation.
- Choose the type of instrument corresponding to the velocity range and environment (temperature, humidity, dustiness).
- Identify the measuring point with a sufficient straight section both before and after the probe.
- In the case of an uneven flow profile, plan a multi-point measurement and calculate the average.
- Check the tightness of the probe connection and the airtightness of the hoses.
- Verify the validity of the instrument's calibration before starting the measurement.
Calibration is the foundation of the technical validity of every measurement. Standard calibration is performed in aerodynamic tunnels according to ISO 17025 at a minimum of 5 points across the range. For intensive professional use, a calibration frequency of approximately once a year is recommended.
- Keep calibration certificates for each instrument.
- If you have doubts about the result, perform a comparative measurement using two instruments.
- Calibrate damaged or contaminated probes immediately, not only at the scheduled date.
Professional tip: When installing airtight hoses for measuring small flow rates, always choose a hose inner diameter matching the nozzle of the measured device. An unsuitable diameter creates back pressure, which distorts the result for small pneumatic pumps and compressors.
How to perform airflow measurement step by step?
A correct measurement procedure ensures repeatability and comparability of results. Each step has its purpose, and omitting it will affect the quality of the data.
- Preparation of the measuring point. Check that the system is in a steady operating state. Verify that fans, compressors, and control valves are operating at the designed values.
- Instrument check. Verify the calibration validity, the condition of the probe, and the battery. For digital instruments, check the unit settings and temperature and pressure compensation factors.
- Probe placement. Insert the probe into the measuring point in accordance with the manufacturer's instructions. Maintain minimum distances from turbulent elements.
- Performing the measurement. For anemometers, allow the instrument to stabilize for at least 30 seconds before taking the reading. For hoods, place the edge tightly against the measured element and wait for the reading to settle.
- Multi-point measurement. For an uneven flow profile, measure the velocity at multiple points across the cross-section and calculate the average. Uneven flow forces technicians to use multi-point measurements and pressure compensation to achieve accuracy.
- Data recording. Record the measured values, including the temperature, pressure, and air humidity at the time of measurement. These parameters are necessary for converting to standard conditions.
- Verifying results. Repeat the measurement at least three times and compare the values. A deviation between repetitions greater than 5% indicates unstable conditions or a measurement error.
The basic formula for calculating flow is the product of cross-section and velocity. Real conditions, however, require compensation for current temperature and pressure, because air density changes with these variables. Without correction, the result may be misleading, especially when measuring during summer months or at altitudes above 500 m above sea level.
| Measurement method | Typical range | Accuracy | Suitable application |
|---|---|---|---|
| Flow hood (balometer) | 25–4,000 m³/h | ±3 % | Ventilation grilles, diffusers |
| Vane anemometer | 0.5–30 m/s | ±1.5% + 0.3 m/s | Pipes, chimneys |
| Thermal anemometer | 0.01–2 m/s | high sensitivity | Clean rooms, laboratories |
| Pitot tube | medium and high velocities | depends on calibration | Industrial pipelines |
| Multipoint pressure probe | wide range | depends on calibration | HVAC online monitoring |

What are the most common mistakes when testing air flow?
Incorrect probe placement is the most common cause of inaccurate results. A probe placed too close to an elbow, fan, or constriction picks up turbulent flow that does not represent the actual flow in the duct.
Other common mistakes include:
- Invalid instrument calibration. An instrument without a current calibration certificate produces results that cannot be technically justified. Calibration according to ISO 17025 is a prerequisite for measurement in certification projects.
- Unsuitable hose for measuring small flows. A hose with too small an internal diameter creates back pressure, which distorts the result for small pneumatic devices.
- Omitting temperature and pressure correction. Calculating flow without accounting for current conditions leads to a systematic error. The effect of variable pressure on measurement accuracy is well documented in industrial applications.
- Single-point measurement with an uneven profile. A single reading at the center of the duct does not capture the entire cross-section. The result can be tens of percent higher or lower than the actual average flow.
- Insufficient system stabilization. Measuring during fan start-up or shutdown captures a transient state, not the operating value.
Direct measurement of volumetric flow using fume hoods is essential for certification and verifying the proper function of ventilation and air conditioning in both construction and industry.
Eliminating these errors does not require expensive equipment. It requires a disciplined procedure, valid calibration, and knowledge of flow behavior in the specific system. Regular checking of air flows and archiving results make it possible to detect system degradation in time.
Key takeaways
The most reliable air flow measurement results come from a combination of a correctly chosen method, valid calibration, and multi-point measurement with an uneven flow profile.
| Point | Details |
|---|---|
| Method selection according to speed | Thermal anemometers for 0.01–2 m/s, vane anemometers for 0.5–30 m/s, hoods for ventilation elements. |
| Probe placement outside turbulence | Maintain the minimum distance from elbows and fans or use multi-point measurement. |
| Calibration according to ISO 17025 | Calibrate instruments at least once a year at a minimum of 5 points across the range. |
| Temperature and pressure correction | Supplement each flow measurement with current temperature and pressure values for conversion to standard conditions. |
| Archiving of results | Record all measurements, including conditions, for later comparison and system validation. |
Practical experience: what actually determines measurement accuracy
Over years of working with pneumatic systems, I've found that the biggest errors don't come from using the wrong instrument. They come from using the wrong procedure with a good instrument. A technician with a cheap but freshly calibrated vane anemometer and a correctly chosen measurement point will get a better result than a colleague with an expensive thermal instrument positioned 20 cm behind an elbow.
The second thing that surprised me in practice is underestimating the effect of temperature. I measured flow in a production hall in January and in July. Without temperature correction, the difference in the measured values would have looked like a system fault. In reality, it was just a difference in air density. Converting to standard conditions immediately eliminated this apparent problem.
A trend I've been observing in recent years is the deployment of multi-point pressure probes for continuous online flow monitoring in industrial HVAC systems. These probes do not require regular manual intervention and transmit data directly to control systems. Their disadvantage is the need for calibration to the specific pipe configuration, which increases initial costs. For large installations, however, this investment pays off quickly thanks to early detection of leaks and performance drops.
I recommend that every technician put together their own checklist for each type of measurement. A standardized procedure eliminates forgotten steps and makes it easier to compare results over time. Measurement accuracy is not a matter of talent. It's a matter of discipline and the right tools.
— Zdeněk
Pneumatic systems and flow measurement: what Kompresory-vzduchotechnika offers
Accurate air flow measurement starts with a correctly set up and maintained pneumatic system. Kompresory-vzduchotechnika offers technical advice for selecting measurement instruments, accessories, and components suitable for a specific application.
For stable and repeatable measurement results, quality air treatment units are essential, as they maintain constant pressure and cleanliness of air in the system. Kompresory-vzduchotechnika offers classic units for treating compressed air up to 10 bar as well as metal air treatment units up to 18 bar for more demanding industrial applications. Correctly sized and maintained components are a prerequisite for measurements whose results can be trusted.
Frequently Asked Questions
What are air flow testing methods?
Air flow testing methods are technical procedures for quantifying the volume or velocity of air in a pipe or opening. They include the use of fume hoods, anemometers, Pitot tubes, and multi-point pressure probes.
How to measure airflow in a pneumatic system?
Airflow is measured with an anemometer or a Pitot tube placed in a straight section of pipe outside turbulent zones. The result must be corrected for the current air temperature and pressure.
What measurement accuracy for airflow is required by standards?
LEED and BREEAM standards require measurement accuracy below ±10% of the measured value. HVAC fume hoods achieve an accuracy of ±3%, which meets this requirement with a margin.
How often should airflow measuring instruments be calibrated?
For intensive professional use, calibration approximately once a year is recommended in accordance with ISO 17025. Calibration is performed at a minimum of 5 points across the range in a wind tunnel.
Why is multi-point airflow measurement important?
An uneven flow profile means that a single-point measurement cannot capture the entire cross-section of the pipe. Multi-point measurement averages the velocities across the entire cross-section and gives a result corresponding to the actual flow.
Recommended
- Air pressure measurement options: a guide for technicians - Kompresory-Vzduchotechnika.cz
- A guide to industrial air distribution: operating efficiency - Kompresory-Vzduchotechnika.cz
- Why air purity is measured: methods and health - Kompresory-Vzduchotechnika.cz
- How to eliminate air leaks: a guide to a 42% energy saving - Kompresory-Vzduchotechnika.cz