


For quick compressor diagnostics, a technician needs these basic tools: pressure gauge, flow meter, ultrasonic leak detector, vibration meter, thermal imaging camera, oil sampling and analysis kit, digital multimeter with clamp ammeter, data logger and service kit. Each of them covers a different layer of the fault and together they form a complete list of diagnostic tools for compressors, enabling quick fault localization without unnecessary disassembly.
Why these particular tools? Each one detects a different type of failure. Pressure gauge reveals a drop in performance within seconds, ultrasound finds a leak that would otherwise remain hidden for weeks, and oil analysis warns of abrasive wear before it manifests through temperature or vibration.
Professional tip: When arriving on site, check in this order: pressure → leaks → vibration → temperature → electrics. This sequence saves time and rules out the most common causes of faults, from the cheapest measurement to the most costly.
Key takeaways
A properly assembled list of diagnostic tools for compressors, regular calibration, and a multi-parameter measurement protocol form the basis of reliable operation and predictive maintenance.
| Point | Details |
|---|---|
| Mandatory tools | Pressure gauge, flow meter, ultrasonic detector, vibration meter, thermal imaging camera, multimeter and data logger form the basis of every workshop. |
| Measurement sequence | Start with pressure and flow, continue with ultrasound, vibration, temperature, oil sampling and electrical tests. |
| Calibration | Calibrate critical measuring instruments every 12 months at an accredited centre according to ISO 17025; archive the calibration certificates. |
| Oil analysis | Tribodiagnostics reveals abrasive wear earlier than vibration or temperature; standardize sampling from the sampling port. |
| Kompresory-vzduchotechnika | Offers service kits, pneumatic accessories and expert advice for selecting and operating diagnostic tools. |
Contents
- What tools measure pressure and flow in a compressor?
- How to reliably detect air leaks in a compressor?
- What do compressor vibrations reveal and how to measure them?
- When and how to use a thermal camera on a compressor?
- Why is oil analysis crucial for predictive maintenance?
- What electrical instruments do you need for compressor diagnostics?
- How to collect long-term data and why is datalogging essential?
- What must a compressor service kit contain?
- How to select diagnostic tools for a workshop: checklist
- How to create a multiparameter diagnostic protocol?
- What are the calibration requirements for measuring instruments in the Czech Republic?
- Where to buy diagnostic tools in the Czech Republic?
- Practical experience: what actually helps technicians
- Compressors-air technology: tools, service, and consulting in one place
- Useful resources and recommended literature
- Compressors-air technology: diagnostic tools and service for your operation
- Frequently asked questions
What tools measure pressure and flow in a compressor?
Pressure gauge and differential pressure gauge are the starting point of every diagnostic process. The pressure gauge verifies whether the compressor reaches its rated pressure; the differential pressure gauge measures the pressure drop across a filter or dryer and immediately indicates clogging. The flow meter then confirms whether the actual output matches the nameplate values.
Key selection criteria:
- Measuring range: must cover the operating pressure of the equipment with a margin (typically 0–16 bar or 0–25 bar for industrial applications)
- Accuracy class: for service measurements, class 1.0 or better; for operational indication, class 2.5 is sufficient
- Connection: standard G 1/4" or G 1/2" thread for most industrial compressors; NPT for imported equipment
- Robustness: stainless steel housing or plastic cover with vibration damping for workshop use
The flow meter is deployed when a drop in output is suspected or during an energy audit. Vortex or ultrasonic flow meters allow measurement without interrupting operation. A detailed pressure measurement procedure is described in the pressure measurement guide.
Professional tip: Connect the differential pressure gauge permanently across the filter unit. Once the pressure drop exceeds the manufacturer's recommended value (typically 0.3–0.5 bar), replace the filter without waiting for the scheduled inspection.
How to reliably detect air leaks in a compressor?
Air leaks are the most common cause of unnecessary energy consumption. An ultrasonic detector captures the high-frequency noise of escaping air even in noisy operation, where a soap test fails. Sensitive instruments detect leaks from fractions of a l/min and allow mapping of the entire distribution system.
When to use ultrasound and when a pressure test is sufficient:
- Ultrasonic detector: noisy environment, hard-to-reach locations, quick scanning of the entire piping route
- Soap solution: verification of a specific joint after repair, low-cost check during shutdown
- Pressure drop test: overall system balance; the compressor is shut down, and the pressure drop over time is recorded
Practical tips for working with an ultrasonic detector:
- Set the sensitivity to a medium value and increase it gradually; too high sensitivity will also pick up mechanical bearing noise
- Record the results in a datalogger or photo documentation with GPS location for mapping leaks over time
- When working under pressure, always follow health and safety regulations: never direct the air stream at people, use protective goggles
Professional tip: After repairing a leak, perform a control ultrasonic measurement during operation. The repaired spot may still emit residual noise from a damaged sealing surface, which the soap test will not detect.
The repair procedure after finding a leak is described in the guide to repairing air leaks.
What do compressor vibrations reveal and how are they measured?
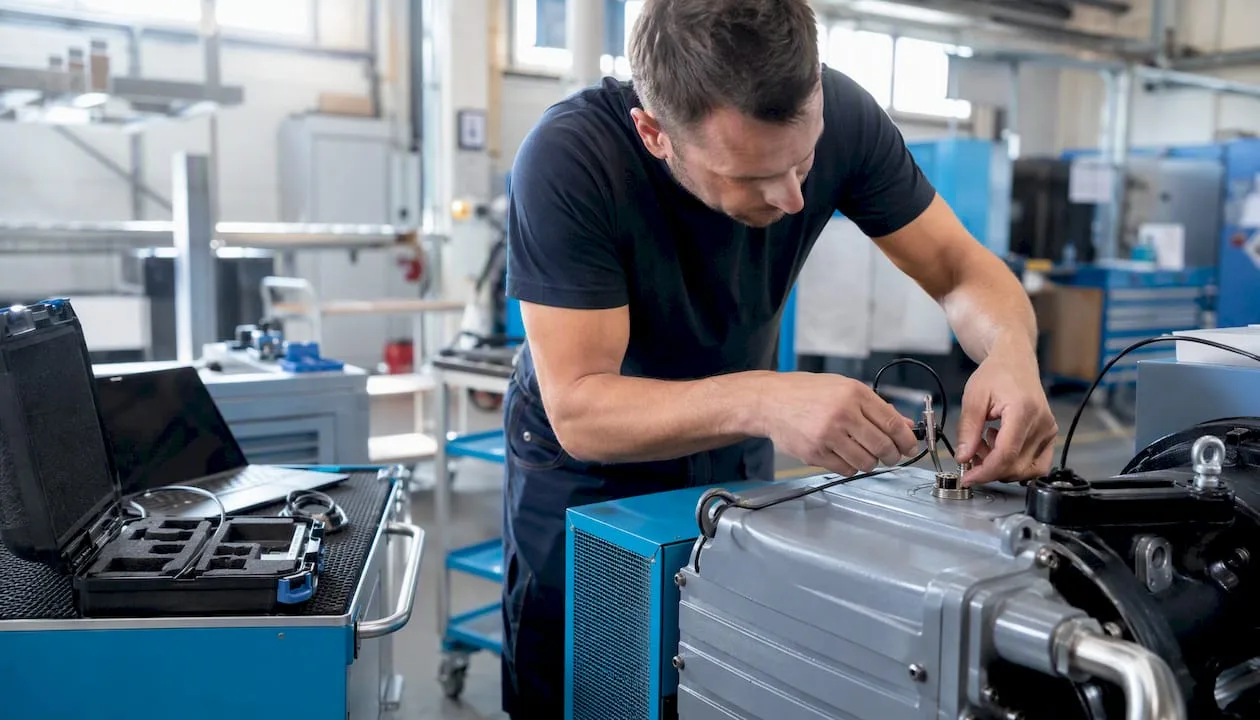
Vibration diagnostics reveals bearing wear, rotor imbalance, and loose connections before they cause a breakdown. The combination of four diagnostic methods (vibration diagnostics, tribodiagnostics, thermodiagnostics, and parametric measurements) enables a comprehensive assessment of the compressor's technical condition, as shown by research from VŠB.
| Instrument type | What it measures | Frequency range | Portability | Calibration |
|---|---|---|---|---|
| Handheld vibration meter | RMS velocity, acceleration | 10 Hz–1 kHz | High | Annual |
| Accelerometer + data logger | Spectrum, time waveform | 1 Hz–20 kHz | Medium | Annual |
| Industrial analyzer | FFT spectrum, envelope analysis | 0.5 Hz–40 kHz | Low | Semi-annual |
Basic spectral features that a technician must know:
- RPM harmonics (1×, 2×, 3× RPM): unbalance, shaft misalignment
- Bearing characteristic frequencies (BPFI, BPFO, BSF): damage to the inner or outer bearing race
- Resonance peaks: loose frame or base plate parts
When selecting a device, pay attention to the frequency range corresponding to the compressor speed, the ability to connect to a PC, and the availability of software for spectrum archiving. For more on spectrum interpretation, see the guide to compressor vibration monitoring.
Professional tip: Always measure at the same points and in the same direction (axial, radial). Consistent measurement locations are more important than the accuracy of the instrument itself — the trend is what matters.
When and how to use a thermal imaging camera on a compressor?
A thermal imaging camera detects an overheating bearing, an oil path leak, or insufficient cooling within seconds, without contact with the equipment. A contact thermometer is sufficient for a one-time check of a specific point; a thermal imaging camera is essential when mapping an entire station or searching for an unknown heat source.
Basic parameters for selection:
- Detector resolution: minimum 160×120 px for workshop use; 320×240 px or more for precise analysis
- Accuracy: ±2 °C or ±2% (whichever is higher)
- Emissivity: adjustable; for metal surfaces of a compressor typically 0.7–0.9; incorrect emissivity causes a systematic measurement error
- Temperature range: at least −20 °C to +350 °C for industrial use
Procedure for creating a thermal map of a compressor station:
- Measure under steady-state operating conditions (at least 30 minutes after startup)
- Record reference images under normal conditions for later comparison
- Check electrical switchboards, coolers, oil filters, and bearing housings
Professional tip: Set the emissivity before each measurement. A shiny compressor surface may show a temperature 20–30 °C lower than the actual value.
Why is oil analysis crucial for predictive maintenance?
Laboratory oil analysis reveals abrasive particles from bearing wear before the fault manifests itself as increased temperature or vibration. Accurate sampling and tribodiagnostics thus form the earliest warning system available for screw as well as piston compressors.
Monitored parameters during analysis:
- Metal wear (Fe, Cu, Al, Cr): indicates the type and location of wear
- Particle contamination: number and size of solid particles (ISO 4406)
- Viscosity: deviation from specification signals degradation or oil substitution
- Presence of water or coolant: causes corrosion and accelerated wear
Recommended sampling intervals: every 500–1,000 operating hours or if a fault is suspected. Standardize sampling: always from the same sampling port, during operation, into clean sampling bottles. Selecting the right oil affects the analysis results, so we recommend studying the oil selection guide.
What electrical instruments do you need for compressor diagnostics?
Electrical diagnostics reveal problems in motor power supply, phase asymmetry, and starter faults before they cause overheating or failure. The basic set includes four instruments:
- Digital multimeter: measurement of voltage, resistance, continuity; an essential basis for every workshop
- Clamp ammeter: measuring operating current without interrupting the circuit; detects overload or phase asymmetry
- Megohmmeter (insulation resistance): checking the motor winding insulation; a value below 1 MΩ indicates a risk of breakdown
- Portable oscilloscope: analysis of starting current waveforms and detection of harmonic distortion
Quick power supply check: measure the voltage on all three phases with the compressor under load.
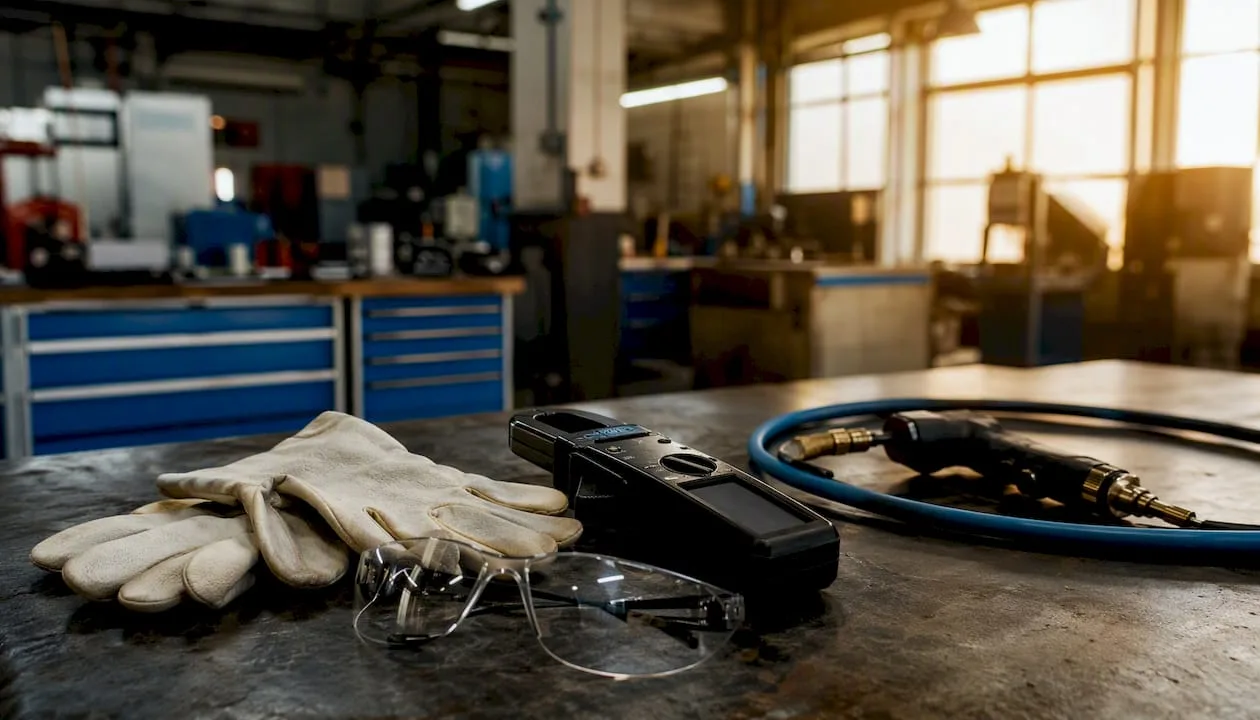
Safety notice: When working with voltage above 50 V AC, always use personal protective equipment (insulated gloves, safety glasses), work in accordance with ČSN EN 50110, and never measure alone without the assistance of a second person.
How to collect long-term data and why is datalogging essential?
A single measurement captures the state at a given moment; a datalogger reveals recurring events, trends, and correlations between parameters. For diagnosing intermittent faults or verifying the effectiveness of a repair, datalogging is indispensable.
Commonly used sensors and their configurations:
- Pressure probes: range 0–16 bar, accuracy ±0.5 %, sampling frequency 1–10 Hz for monitoring pulsations
- Temperature probes (PT100, thermocouples): range −50 °C to +200 °C, accuracy ±0.5 °C
- Tachometer (optical or magnetic): RPM monitoring and belt slip detection
- Accelerometer for datalogging: continuous vibration recording for trending
| Sensor | Typical accuracy | Workshop durability | Sampling frequency |
|---|---|---|---|
| Pressure probe (piezo) | ±0,5 % | IP65, stainless steel | 1–100 Hz |
| PT100 temperature probe | ±0.5 °C | IP67 | 0.1–10 Hz |
| Optical tachometer | ±1 RPM | IP54 | 1–1,000 Hz |
| MEMS accelerometer | ±5% (RMS) | IP65 | 1–10 kHz |
Set the sampling frequency according to the phenomenon being monitored: for pressure pulsations, 10 Hz is sufficient, while for vibration analysis you need at least 2× the highest monitored frequency (Nyquist theorem). Choose the recording length so that it covers at least three complete compressor operating cycles. A comparison of flow measurement methods in the system is described in the flow testing guide.
What must a compressor service kit contain?
A service kit for a screw or piston compressor is the basis of every planned inspection. Using low-quality replacement seals leads to recurring leaks, which are difficult to diagnose and increase service costs.
Basic service kit for a screw compressor:
- O-rings and flat gaskets (kit for the given model and year of manufacture)
- Oil shaft seal (mechanical seal)
- Air and oil filter
- Oil separator
- Safety valve (if included in the replacement plan)
Special service tools:
- Pulley puller: for removal without damaging the shaft or hub
- Shaft seal installation tool: ensures correct seating without deformation
- Torque wrench: tightening bolts to the specified torque according to the service manual
Practical tips for safe disassembly: depressurize the system and disconnect the power supply before starting work. Mark all parts and their position before disassembly. Tighten bolts crosswise and in two passes to the specified torque.
How to choose diagnostic tools for the workshop: checklist
Go through this checklist before purchasing. It will save you the disappointment of a device that fails to meet expectations in operation.
- Measuring range vs. operating values: verify that the device's range covers the maximum operating values of your compressor with a 20% margin
- Accuracy class and resolution: for service diagnostics, require accuracy specifications in the documentation, not just in the marketing description
- Robustness and IP rating: a workshop requires at least IP54; damp or dusty environments require IP65 or higher
- Availability of calibration in the Czech Republic: verify whether the supplier or an accredited center (ISO 17025) offers calibration and how long it takes
- Data format compatibility: devices with USB or Bluetooth output will facilitate data archiving and analysis
Questions for the supplier:
- Are spare parts and batteries available for the device in the Czech Republic?
- Do you supply a calibration certificate with every device?
- Do you offer training or technical support after purchase?
Red flags when purchasing: missing service documentation, inability to calibrate in the Czech Republic, vague accuracy specifications (e.g. "±5 dgt" without stating the range).
How to compile a multiparameter diagnostic protocol?
Research on six screw compressors at VŠB demonstrated that a combined approach reduces the risk of unplanned downtime and extends the service life of the units. The key is the correct measurement sequence and cross-correlation of results.
Recommended sequence for a standard inspection:
- Pressure and flow: verification of basic performance, detection of capacity drop
- Ultrasonic leak detection: inspection of the entire distribution system during operation
- Vibration diagnostics: measurement at bearing points, spectrum recording
- Thermodiagnostics: thermal camera for coolers, bearings, electrical switchboards
- Oil sample collection: standardized sampling for laboratory analysis
- Electrical tests: measurement of power supply, phase asymmetry, insulation resistance
Cross-correlation of results: elevated bearing temperature + change in vibration spectrum + metal particles in oil constitute unambiguous evidence of bearing failure. Each parameter on its own may have a different explanation; the combination of three signals eliminates false alarms.
Multiparameter diagnostics combines vibration diagnostics, tribodiagnostics, thermodiagnostics, and parametric measurements (pressure, flow, speed). This combination enables a comprehensive assessment of technical condition and early detection of failure before an unplanned outage occurs.
Professional tip: Record the results of each measurement in a standardized log with the date, equipment number, and technician's name. Without historical data, it is not possible to evaluate the trend or prove that the repair was effective.
An overview of the benefits of systematic diagnostics is summarized in the article on the importance of compressor diagnostics.
What are the calibration requirements for measuring instruments in the Czech Republic?
Calibration according to ISO 17025 guarantees that measurement results are traceable to national standards. For critical measuring instruments in industrial operation, accredited calibration is not only a recommendation but in many cases also a requirement of the customer or insurance company.
Recommended calibration intervals:
- Pressure gauges: every 12 months or after a mechanical impact
- Digital multimeters and clamp ammeters: every 12 months
- Vibration meters and accelerometers: every 12–24 months depending on usage intensity
- Thermal imaging cameras: every 24 months or after the device has been dropped
How to verify a calibration certificate: check the accreditation number of the calibration centre (issued by ČIA, the Czech Institute for Accreditation) and the validity date. The calibration certificate must state the measured values, measurement uncertainty, and calibration conditions.
Archiving records: keep calibration certificates for at least the service life of the device. During an audit or insurance claim, calibration records are a key piece of evidence.
Where to buy diagnostic tools in the Czech Republic?
Diagnostic devices for compressors are available in the Czech Republic through several channels:
- Specialized measuring technology distributors (e.g. TR-Instruments): a wide catalogue of devices with technical support and the option of calibration
- Service tool suppliers (e.g. Kovosluzba OTS): service kits, pullers, and special fixtures for compressor repairs
- Accredited calibration centres: HES, s.r.o. and other centres accredited by ČIA offer calibrations according to ISO 17025
- Compressor manufacturers and their service networks: original service kits and recommended measuring devices
Kompresory-vzduchotechnika offers the sale of compressors, pneumatic accessories, and spare parts, including service kits. The offer also includes consulting, installation, inspections, and energy audits. For pneumatics and hydraulics, including measuring technology and accessories for compressed air distribution, visit the relevant e-shop category. The product page for 74 mm pressure gauges offers specific models with technical parameters.
Professional tip: When purchasing a device, always request a calibration certificate. A device without proven calibration cannot be used for measurements whose results you will present to a customer or auditor.
Practical experience: what actually helps technicians
Systematic measurement saves operations. Faults are most often detected by a combination of ultrasonic leak detection and vibration measurement; oil analysis, meanwhile, warns of abrasive wear before it manifests as increased temperature or vibration.
The most common mistakes in practice:
- Incorrect oil sampling: sampling from the bottom of the tank or from the drain valve captures sediment, not a representative sample; always sample from the sampling port during operation
- Ignoring emissivity with thermal cameras: a shiny compressor surface shows an apparently lower temperature; setting the correct emissivity is a prerequisite for a usable result
- Uncalibrated instruments: results from an uncalibrated pressure gauge or multimeter cannot be compared with historical data or with values from another technician
Recommendation for the maintenance team: implement regular training for operators of diagnostic instruments. Manufacturers such as Fluke or Testo offer application training specifically for industrial environments. Certification in vibration diagnostics (ISO 18436-2) or thermal diagnostics (ISO 18436-7) increases the credibility of measurement results when communicating with the customer.
Kompresory-vzduchotechnika: tools, service and consulting in one place
A technician looking for diagnostic instruments, service kits or a complete compressed air solution will find a specific answer at Kompresory-vzduchotechnika, not just a catalog. The offer includes compressors of all types, pneumatic accessories, spare parts and service kits, with expert services also included: system design, installation, inspections and energy audits.
For technicians and operations managers, the availability of technical support and 24/7 service is key. Kompresory-vzduchotechnika covers the entire equipment lifecycle from selection through installation to regular service. The pneumatics and hydraulics category includes measuring accessories and compressed air distribution components. Contact the technical department for a consultation on selecting diagnostic tools or to order a service intervention.
Useful resources and recommended literature
For a deeper study of compressor diagnostics, we recommend these resources:
- TR-Instruments, measuring instrument catalog: — an overview of available instrument types (multimeters, thermal cameras, vibration analyzers, dataloggers) with technical specifications
- ISO 17025: — international standard for the competence of testing and calibration laboratories; the basis for selecting a calibration centre
Kompresory-vzduchotechnika: diagnostic tools and service for your operation
Kompresory-vzduchotechnika covers the full range of needs for compressor diagnostics and service: from sales of pneumatic accessories and service kits, through installation and inspections, to energy audits and non-stop service interventions. Technicians and operations managers will appreciate direct access to technical support and the option to order a complete service kit or consultation on the selection of measuring instruments.
Browse the pneumatics and hydraulics category for measuring accessories and distribution components, or contact the technical department for an individual offer for a service intervention and the supply of diagnostic tools.
Frequently asked questions
What is compressor intake and how is it measured?
Intake (flow rate) indicates the volume of air that the compressor draws in per minute (l/min or m³/h). It is measured with a flow meter connected to the discharge piping under steady-state operating conditions.
What types of compressors exist and do their diagnostic requirements differ?
The most common are piston and screw compressors; turbocompressors and scroll compressors are less common. Screw compressors require regular tribodiagnostics and oil analysis for better monitoring of technical condition, while piston compressors require more thorough inspection of valves and piston rings.
What type of compressor is suitable for an auto repair shop?
A piston compressor with suitable power and operating pressure is sufficient for an auto repair shop. For higher workloads or a requirement for quiet operation, a screw compressor is more suitable.
How can you tell that a compressor needs servicing?
The most common signs are: a drop in pressure or flow, increased energy consumption, unusual vibrations or noise, elevated bearing temperature, and a change in oil colour or smell. These symptoms are detected by diagnostic tools for compressors during regular inspection.
When to invest in permanent monitoring instead of manual instruments?
Permanent monitoring (systems such as Sigma Air Manager 4.0) pays off in continuous operation, where the cost of downtime is high, or where remote supervision is required. For smaller operations with scheduled inspections, portable instruments and dataloggers are sufficient.
Recommended
- Checklist of accessories for compressors: a guide for technicians - Kompresory-Vzduchotechnika.cz
- The significance of the compression stage: a guide for technicians - Kompresory-Vzduchotechnika.cz
- The importance of compressor diagnostics for efficient operation - Kompresory-Vzduchotechnika.cz
- Overview of compressor noise reduction methods for technicians - Kompresory-Vzduchotechnika.cz